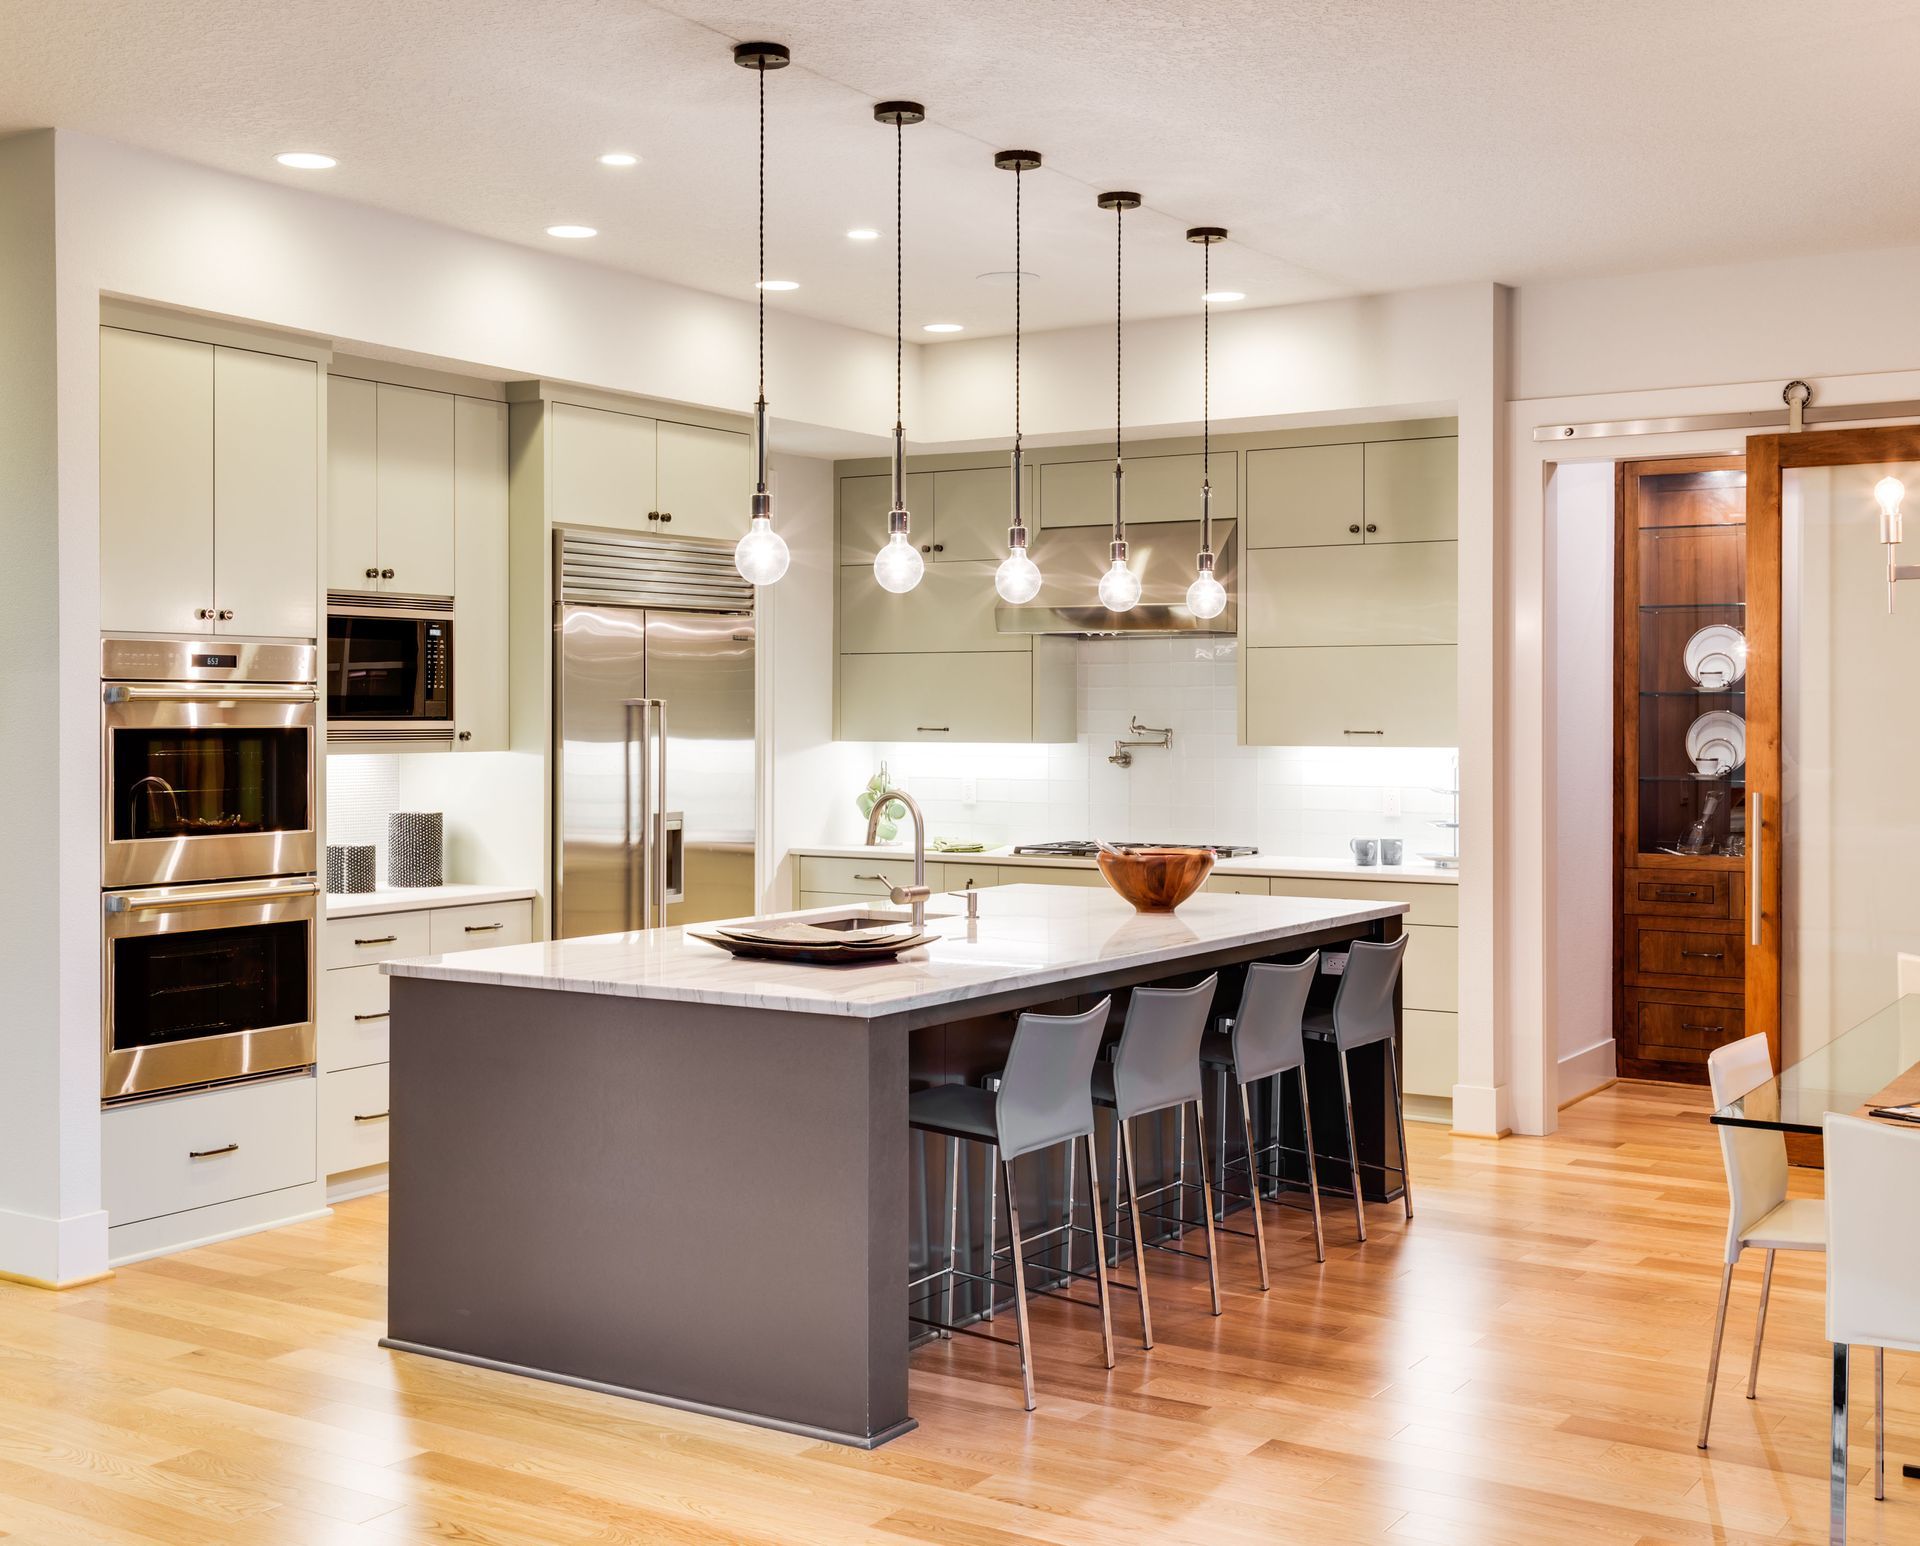
What to Consider Before Starting a Kitchen Remodel
A kitchen remodel can significantly enhance your home's value and functionality. However, jumping into a kitchen remodeling project without proper planning can lead to unexpected challenges and expenses. Careful consideration of several factors is essential for a successful outcome. This article will guide you through the key aspects to ensure your kitchen remodeling project is a success.
Planning is paramount to avoid the common pitfalls associated with kitchen remodeling. With the right planning, you can make informed decisions about design, materials, and budgeting. A well-planned remodel not only enhances aesthetics but also improves the utility of the space. Understanding what to expect can help you prepare both mentally and financially for the project ahead.
Having a clear vision for your remodel can help streamline the process. Whether you want a modern upgrade or a traditional feel, knowing your style preferences can impact every decision. Additionally, contemporary trends, such as the rise of natural wood cabinetry, can influence your choices. Careful consideration and planning will ultimately lead to a successful and satisfying kitchen remodel.
How Much Should You Budget for a Kitchen Remodel?
Determine Your Needs vs. Wants
When contemplating a kitchen remodel, it's crucial to differentiate between your needs and desires. Start by assessing the current deficiencies in your kitchen, such as insufficient counter space or outdated appliances. While modern design elements like high-end fixtures are enticing, they may not always be necessary for a functional space. Striking a balance between practicality and aesthetics can help keep your budget on track.
Practical needs must be prioritized over mere aesthetic desires to ensure efficient use of your budget. However, integrating features that add to comfort and enjoyment shouldn’t be neglected if they fit within your financial plan. Consider which elements of your kitchen are non-negotiable and which can be compromised for the sake of cost-effectiveness. This approach ensures an optimized layout tailored to your lifestyle priorities.
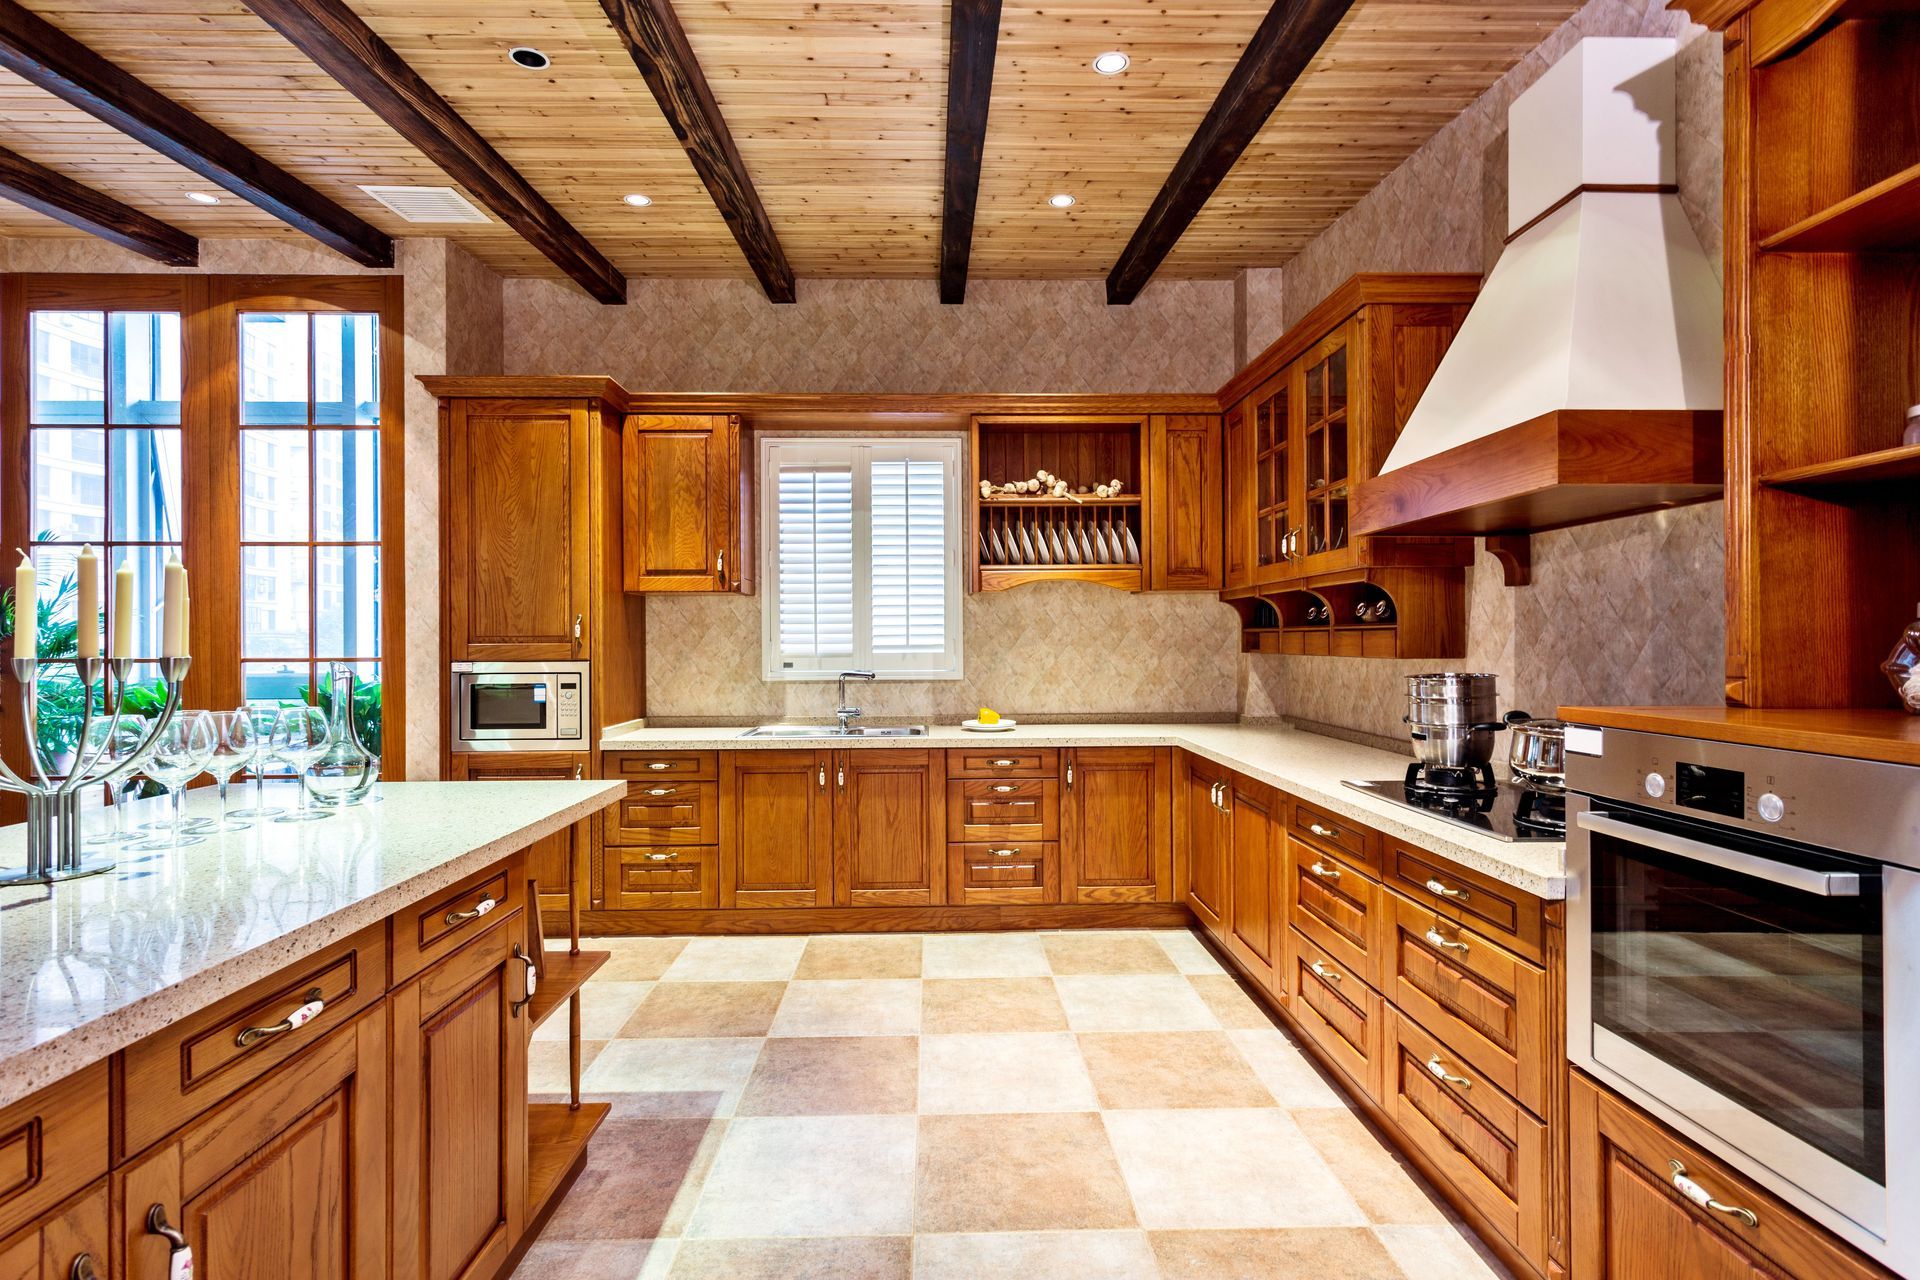
Stay informed about the shifting trends and preferences in kitchen design. According to Houzz, wood cabinetry officially knocked white out of the number one spot as the most popular kitchen finish for the first time in years, with 29% of homeowners choosing natural wood grains. This trend demonstrates the dynamic nature of kitchen preferences and can influence the options you consider for your remodel.
Research Cost Averages
Budgeting for your kitchen remodel requires understanding the typical costs associated with various aspects of the project. Conduct thorough research on average costs in your area to set realistic financial expectations. Elements such as cabinetry, countertops, and flooring can have widely varying price points depending on material quality and brand name. Knowledge of current trends and cost-effectiveness will aid in making informed decisions.
Consulting with professionals or leveraging online resources can provide a clearer picture of potential expenses. Comparing estimates from various providers will offer perspectives on localized pricing strategies. Remember, investing wisely in quality materials can deliver long-term value and enhance your kitchen's longevity. Solid research will help align your budget projections with market realities.
Efficient resource allocation helps prevent unexpected financial strains during the remodel. Balancing upfront costs with potential long-term savings, like energy-efficient appliances, can provide clear financial benefits. During this process, ensure you factor in auxiliary costs, like permits and professional fees, to avoid derailing your budget later on. Comprehensive financial planning is an integral part of a successful kitchen remodeling endeavor.
What is the Typical Timeline for Remodeling a Kitchen?
Plan the Project Phases
A well-thought-out timeline is the backbone of an efficient kitchen remodel. Defining project phases, from initial planning and design approval to actual construction, can simplify the management process. Each phase should have a clear objective, backed by a realistic timeline. Establishing this framework early avoids miscommunications and aligns the entire team with project goals.
Begin with a comprehensive overview of the required tasks and key milestones. Each step from demolition to final construction requires specific attention to remain on schedule. Maintaining organized documentation throughout the project helps track progress effectively. An incremental approach ensures you can handle individual components without becoming overwhelmed by the project scope.
The comfort of your project team hinges upon transparent time expectations. Benchmarking progress against your timeline offers assurance of hitting key targets. Periodic review meetings can address any discrepancies that arise, offering a platform to reassess timelines if necessary. Critical evaluation of each phase facilitates an efficient and headache-free renovation experience.
Identify Potential Delays
Potential delays are an inevitable part of the kitchen remodeling process. Factors like supply chain disruptions, contractor availability, or permit delays can influence the efficiency of the project timeline. Being aware of these risks helps you remain proactive in addressing any imminent issues. Building buffer periods into your timeline can accommodate these setbacks without derailing the entire project.
Maintaning flexibility during project execution helps you manage unexpected events. Adaptability allows you to adjust priorities as new information arises. Allotting additional time for delivery reservations or abrupt decisions helps reinforce your initial schedule. Opening direct channels with suppliers and contractors can provide early warnings of potential delays, mitigating negative impacts on the project's timeline.
Which Kitchen Layout Works Best for Your Space?
Evaluate Current Layout
The evaluation of your kitchen's existing layout is a crucial step in kitchen remodeling. Begin by assessing the current functionality of the space, and take note of both useful aspects and areas of improvement. Consider factors like cabinetry arrangement, countertop space, and appliance positioning. Identifying constraints in your current layout allows for strategic planning towards effective upgrades.
Gathering input from everyone who uses the kitchen can provide valuable insights into functional inefficiencies. Examine how different design elements influence your workflow and prepare a list of desired changes. Estimating what works and what hinders functionality guides initial brainstorming and subsequent decision-making. The evaluation phase unveils possibilities for structural or design improvements.
Analyze Traffic Flow
Efficient kitchen layouts prioritize smooth traffic flow to optimize functionality. Start by observing how movement within the space accommodates everyday activities and multiple users. Analyzing traffic flow includes verifying accessible entryways, navigating potential pinch points, and accommodating multiple work zones. Proper consideration of these dynamics fortifies a cohesive kitchen remodeling strategy.
The work triangle concept is a popular layout strategy that streamlines movement between the sink, stove, and refrigerator. Ensuring these key elements are placed appropriately reduces unnecessary steps, enhancing operational efficiency. Walkway clearance remains an important consideration to maintain a seamless flow, even during busy periods. This principle guarantees the most practical and functional use of your newly remodeled kitchen.
Choosing the Right Materials for Your Kitchen Remodel
Selection of Durable Materials
Choosing durable materials for your kitchen remodel is essential for longevity. Prioritize high-quality materials that withstand daily wear and maintain their appeal over time. Opt for counters, like granite or quartz, that resist scratches and stains while providing aesthetic value. Durability in materials ensures a lasting kitchen environment, reducing the need for frequent replacements.
Consider the resilience of flooring options that complement your kitchen's design. Selecting floors that endure heavy foot traffic and accidental spills is vital. Such protection prevents damage-related expenses, prolonging the lifespan of your remodel. Balance functionality and aesthetics to select materials that best serve your kitchen's daily activities.
The depth and commitment involved in a kitchen remodel demand careful planning and insightful decision-making. Addressing factors such as budgetary limits, timeline considerations, layout efficiency, and material selection can lay a solid foundation for success. Understanding the nuances in each of these aspects ensures a remodel that not only revitalizes your space but enhances its functional harmony.
Throughout the project, stay informed on current trends, such as the increasing preference for natural wood finishes over traditional whites, to align with creative visions while addressing functionality. Careful coordination with contractors and utilizing cost-effective solutions contribute to a successful outcome. Thoughtful approaches and prepared strategies ensure your kitchen remodel is both transformative and rewarding.
Your kitchen is more than a cooking space; it's an expression of personal style and utility wrapped in durable design. By considering the topics discussed, complete preparedness for surprises, and thorough execution strategies, you can tailor your kitchen remodel to harmoniously blend aesthetics and function. This planning ensures the realization of a space uniquely yours, a kitchen that thoroughly fulfills your needs and aspirations. Reach out to Wittstock Builders LLC today to see how we can help you!