Kitchen Remodeling Ideas to Improve Storage and Organization
A disorganized kitchen can make everyday tasks feel more difficult than they need to be. Crowded countertops, overflowing cabinets, and hard-to-reach storage areas can create frustration during cooking, cleaning, and meal preparation. Remodeling provides an opportunity to rethink how the space is arranged and create storage solutions that better match the way your household uses the room. The goal isn't simply to add more cabinets or shelves, but to make every part of the kitchen more useful. Thoughtful planning can improve accessibility, reduce clutter, and create a smoother workflow. From custom storage features to better cabinet layouts, small design decisions can have a noticeable effect on daily life. With the right approach, a kitchen can become more organized, functional, and comfortable for years to come.
Evaluate How the Kitchen Is Used
Before making design decisions, homeowners should consider how the kitchen currently functions throughout the day. Pay attention to areas where clutter regularly accumulates or where frequently used items are difficult to access. Consider how cooking, baking, entertaining, cleaning, and grocery storage affect the way the space is used. A kitchen that works well for one household may not provide the same level of convenience for another. Identifying these patterns helps create a plan based on actual needs rather than temporary design trends. During kitchen remodeling, homeowners can use this information to determine which storage areas deserve the most attention. This may include improving pantry access, reorganizing cabinets, or creating dedicated spaces for specific appliances. Starting with everyday habits helps ensure that the finished kitchen supports the people who use it most.
Expand Cabinet Storage Strategically
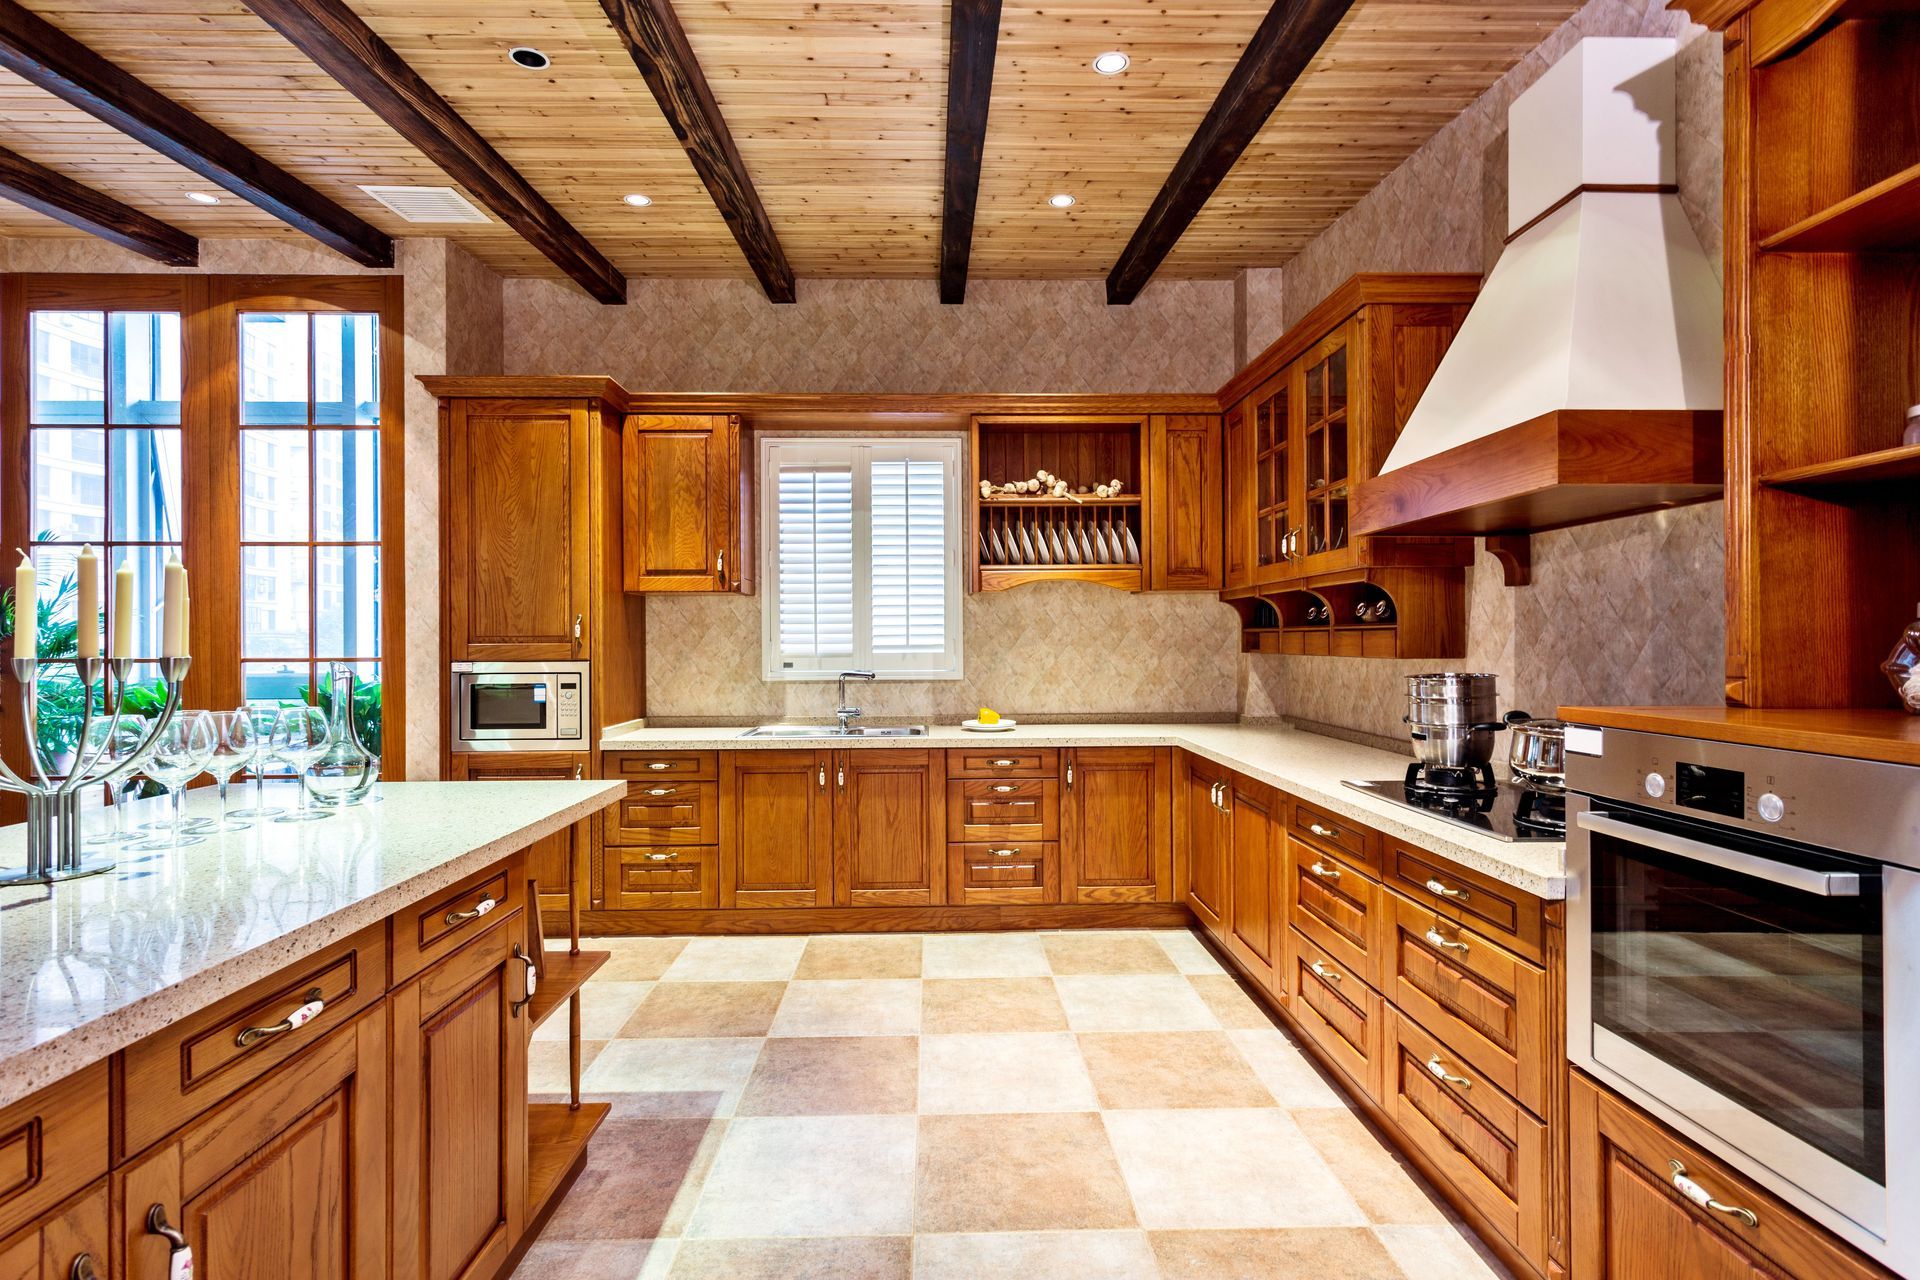
Cabinets are one of the most important elements to consider when improving kitchen organization. However, simply adding more cabinets may not solve clutter problems if the interior space is poorly arranged. Deep shelves can make it difficult to reach items stored toward the back, while tall cabinets may leave unused space above or below everyday supplies. Adjustable shelving, pullout features, and carefully planned compartments can make storage more accessible. Homeowners should also consider which items need to be stored near food preparation areas and which can be placed farther away. A well-planned cabinet layout can make better use of the available space without making the room feel crowded. Kitchen remodeling can provide an opportunity to replace inefficient storage with features designed around specific household needs. Thoughtful cabinet planning can make daily routines more convenient.
Create a More Functional Pantry
A well-designed pantry can make a significant difference in the way a kitchen operates. Without proper organization, food containers, canned goods, and cooking supplies can quickly become difficult to find. Adjustable shelves allow homeowners to accommodate items of different sizes while making better use of vertical space. Pullout shelves can also improve visibility by allowing stored items to be brought forward instead of remaining hidden in the back. Clear containers and labeled storage can make it easier to identify supplies before purchasing replacements. Pantry organization should also account for the items used most frequently so they remain easy to access. During kitchen remodeling, homeowners can consider whether their current pantry provides enough capacity and accessibility. Improving this area can reduce clutter throughout the rest of the kitchen.
Use Drawers for Everyday Items
Drawers can offer practical storage for many items that are traditionally kept inside cabinets. Pots, pans, utensils, dishes, and other kitchen essentials may be easier to access from wide, well-organized drawers. Unlike deep cabinets, drawers allow homeowners to see more of the contents without moving several items out of the way. Dividers and organizers can further separate supplies and prevent smaller items from becoming mixed together. Deep drawers can also provide convenient storage for heavier cookware that may be difficult to lift from high shelves. Placing frequently used items in accessible locations can make cooking and cleanup more efficient. A kitchen remodeling project can include drawer configurations that reflect how the household prepares and stores food. This approach helps create storage that is both attractive and practical.
Improve Corner Storage Areas
Corner cabinets often contain valuable storage space that is difficult to use efficiently. Traditional designs may leave items hidden in deep areas where they are easily forgotten. Specialized corner storage features can improve access and make more of the cabinet interior useful. Rotating shelves, pullout systems, and other organizational solutions can help homeowners reach items stored in these challenging spaces. The right choice depends on the cabinet layout and the types of items that need to be stored. Making better use of corners can help reduce pressure on other cabinets and countertops. A carefully planned kitchen remodeling design can address these overlooked areas as part of a larger storage strategy. Improving corner access can make the entire kitchen feel more functional.
Add Dedicated Appliance Storage
Small appliances can quickly take over countertops when they do not have designated storage locations. Coffee makers, mixers, blenders, air fryers, and other equipment may be used regularly but still require thoughtful placement. Appliance garages, deep drawers, pantry shelves, and built-in storage areas can help keep these items organized. Homeowners should consider the size and frequency of use for each appliance before deciding where it should be stored. Frequently used equipment may deserve a more accessible location than appliances used only occasionally. Creating designated storage can also help maintain cleaner countertops and a more organized appearance. Kitchen remodeling allows homeowners to plan storage around the appliances they actually own and use. This can make the space more convenient without sacrificing valuable work areas.
Make Better Use of Vertical Space
Many kitchens have unused wall space that could provide additional storage without expanding the footprint of the room. Tall cabinets can take advantage of available height while providing room for items that are not needed every day. Open shelving may also provide convenient access to frequently used dishes, cooking supplies, or decorative items. Wall-mounted racks can create additional locations for utensils, cookware, or other kitchen necessities. However, vertical storage should be planned carefully so the room does not become visually crowded. Items used regularly should remain within comfortable reach, while less frequently used supplies can be stored higher. A kitchen remodeling plan can help determine how vertical space should be used based on the overall layout. Strategic use of height can add storage without requiring additional floor space.
Plan for Long-Term Functionality
Storage needs can change as households grow, lifestyles evolve, and cooking habits develop. A kitchen design should therefore provide flexibility rather than focusing only on current needs. Adjustable shelves, versatile drawers, and adaptable cabinet interiors can accommodate future changes. Homeowners may also benefit from considering how the space will function during entertaining or larger gatherings. Durable materials and practical layouts can help the kitchen remain useful over time. According to JLC's 2024 Cost vs. Value Report, updated kitchens commonly recover approximately 70% to 80% of their cost at resale, making thoughtful improvements an important consideration for homeowners planning for the future. Kitchen remodeling should balance immediate convenience with lasting functionality. A flexible design can continue serving the household as needs change.
Improving kitchen storage and organization starts with understanding how the space is used every day. From better cabinet layouts and pantry systems to improved drawers, corner storage, and appliance organization, thoughtful design can make the entire room easier to use. Homeowners don't necessarily need a larger kitchen to gain more functionality from the space they already have. Instead, careful planning can help make existing areas more accessible and efficient. Storage solutions should reflect the household's routines, preferences, and long-term needs. With the right improvements, a kitchen can feel less cluttered and more comfortable for cooking, entertaining, and everyday activities. Investing in practical organization can create benefits that continue long after the project is complete.
If your kitchen feels crowded, difficult to organize, or no longer meets the needs of your household, Wittstock Builders LLC can help you explore practical remodeling solutions. Our team can help transform your existing space with thoughtful planning and improvements designed around your goals. Contact us today to discuss your project and discover how a well-planned kitchen remodeling project can improve storage, organization, and everyday functionality.